


For more information regarding the value of a property, please contact us for a free consultation.
Key Details
Sold Price $245,000
Property Type Single Family Home
Sub Type Single Family Residence
Listing Status Sold
Purchase Type For Sale
Square Footage 2,332 sqft
Price per Sqft $105
Subdivision Laura Kipps
MLS Listing ID 26018587
Sold Date 07/17/26
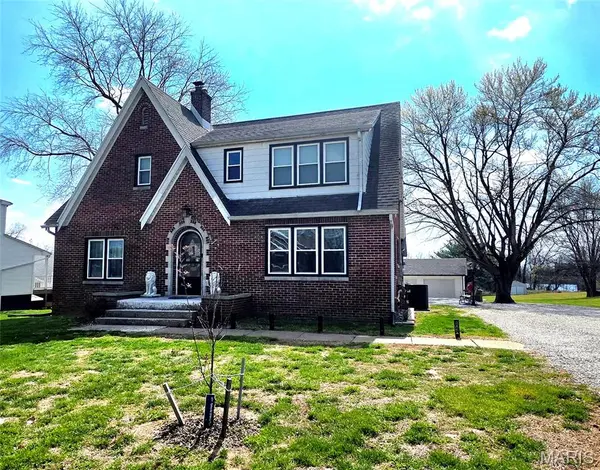
Style Tudor
Bedrooms 3
Full Baths 2
Year Built 1938
Annual Tax Amount $2,537
Lot Size 0.860 Acres
Acres 0.86
Lot Dimensions 381x101
Property Sub-Type Single Family Residence
Property Description
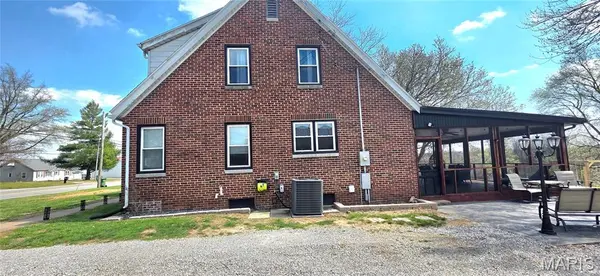
BACK ON MARKET-No fault of seller. What a show stopper folks! This one will take your breath away with the decor & renovations that have been done by the owners. Completely modern but still true to it's 1938 roots. The home has been renovated with all new flooring, (30) new windows, plumbing and electrical upgrades, HVAC newly updated and a mini-split installed on the 2nd floor which have lowered the electric bill drastically. Insulation added to the attic, new screens and updated screened in porch, new light fixtures in some rooms. This is one you have to see for yourself. The big three car garage (roof 2 yrs old) and long driveway give lots of room for parking. The long backyard is flat and what a place for an inground pool?! Just saying! This one is move-in ready and sellers are ready to move to their new home. Call for a showing today! You better grab this one quick. All you have to do is move-in!
Location
State IL
County Randolph
Rooms
Basement 8 ft + Pour, Concrete, Partially Finished, Full, Interior Entry
Interior
Interior Features Ceiling Fan(s), Coffered Ceiling(s), Entrance Foyer, High Ceilings, Separate Dining, Walk-In Pantry, Whirlpool
Heating Forced Air, Natural Gas
Cooling Ceiling Fan(s), Central Air, Dual
Flooring Ceramic Tile, Luxury Vinyl, Wood
Fireplaces Number 1
Fireplaces Type Gas Log, Living Room
Fireplace Y
Appliance Dishwasher, Free-Standing Freezer, Microwave, Range, Gas Water Heater
Laundry In Basement
Exterior
Parking Features true
Garage Spaces 3.0
Utilities Available Electricity Connected, Natural Gas Connected, Sewer Connected, Water Connected
View Y/N No
Private Pool false
Building
Lot Description Adjoins Wooded Area, Back Yard, Front Yard, Level
Story 1.5
Sewer Public Sewer
Water Public
Level or Stories One and One Half
Structure Type Brick Veneer,Vinyl Siding
Schools
Elementary Schools Chester Dist 139
Middle Schools Chester Dist 139
High Schools Chester
School District Chester Dist 139
Others
Acceptable Financing Cash, Conventional, FHA, USDA, VA Loan
Listing Terms Cash, Conventional, FHA, USDA, VA Loan
Special Listing Condition Listing As Is
Read Less Info
Want to know what your home might be worth? Contact us for a FREE valuation!

Our team is ready to help you sell your home for the highest possible price ASAP
Bought with Robin Bert
Nearby Locations
GET MORE INFORMATION