



For more information regarding the value of a property, please contact us for a free consultation.
Key Details
Sold Price $394,000
Property Type Single Family Home
Sub Type Single Family Residence
Listing Status Sold
Purchase Type For Sale
Square Footage 2,373 sqft
Price per Sqft $166
Subdivision Oak Knoll South #1
MLS Listing ID 26024433
Sold Date 06/15/26
Style Craftsman
Bedrooms 3
Full Baths 2
Half Baths 1
Year Built 2001
Annual Tax Amount $2,235
Lot Size 10,454 Sqft
Acres 0.24
Lot Dimensions 93.9x163.97
Property Sub-Type Single Family Residence
Property Description
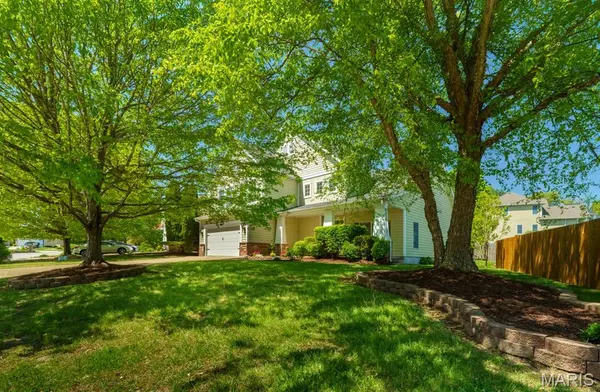
APPEALING CRAFTSMAN STYLE HOME in the sought after Oak Knoll South neighborhood! This 3 Possible 4 bedroom, 2 1/2 bath is a quality-built home by O'Neal. Careful thought was put into detail & finish work. This home is conveniently located close to walking trails, parks, schools. places to dine, & shopping. The inviting covered front porch has room for table & chairs or a swing. Enter the home into an impressive 2 story Entry, Separate Dining Room that has 9' ceiling, Living room with 12' ceiling, lots of warm natural lighting, & a cozy gas log fireplace. Updated Kitchen offers stainless appliances, breakfast bar, lots of counter space, Pantry Closet, and flows directly to sunny breakfast area. Spacious Main Floor Primary Bedroom suite features large walk-in closet that connects to Primary Bath with a bench seat. The Primary Bath offers a double sink, jetted tub, & separate shower. Continue to the upper level by split, staircase that also has bench seating with storage bin. At the top of the staircase is a comfortable sitting area, two generous guest bedrooms with large closets, an office or possible 4th bedroom, full bath, and convenient attic storage access. The breakfast room leads out to a large patio with outdoor kitchen, firepit, and pleasant fenced, back yard! Roof was replaced in July 2025. Large under stair storage access in garage. This home is clean and ready for new owner!
Location
State MO
County Phelps
Area 796 - Rolla
Rooms
Basement None
Main Level Bedrooms 1
Interior
Interior Features Breakfast Bar, Ceiling Fan(s), Double Vanity, High Ceilings, Pantry, Separate Dining, Separate Shower, Soaking Tub, Tray Ceiling(s), Two Story Entrance Foyer, Walk-In Closet(s)
Heating Forced Air, Natural Gas
Cooling Ceiling Fan(s), Central Air
Flooring Carpet, Ceramic Tile
Fireplaces Number 1
Fireplaces Type Gas Log, Living Room
Fireplace Y
Appliance Stainless Steel Appliance(s)
Laundry Laundry Room, Main Level
Exterior
Exterior Feature No Step Entry, Outdoor Kitchen
Parking Features true
Garage Spaces 2.0
Fence Back Yard
Utilities Available Electricity Connected, Natural Gas Available
View Y/N No
Roof Type Architectural Shingle
Private Pool false
Building
Lot Description Back Yard, City Lot
Story 1.5
Sewer Public Sewer
Water Public
Level or Stories One and One Half
Structure Type Brick Veneer,Fiber Cement
Schools
Elementary Schools Col. John B. Wyman Elem.
Middle Schools Rolla Jr. High
High Schools Rolla Sr. High
School District Rolla 31
Others
Ownership Private
Acceptable Financing Cash, Conventional, FHA
Listing Terms Cash, Conventional, FHA
Special Listing Condition Standard
Read Less Info
Want to know what your home might be worth? Contact us for a FREE valuation!

Our team is ready to help you sell your home for the highest possible price ASAP
Bought with Yufeng Yuan
Nearby Locations
GET MORE INFORMATION