


For more information regarding the value of a property, please contact us for a free consultation.
Key Details
Sold Price $210,000
Property Type Single Family Home
Sub Type Single Family Residence
Listing Status Sold
Purchase Type For Sale
Square Footage 1,830 sqft
Price per Sqft $114
Subdivision Ashcraft Add
MLS Listing ID 26017444
Sold Date 06/08/26
Style Other
Bedrooms 3
Full Baths 3
Half Baths 1
Year Built 1976
Annual Tax Amount $4,632
Lot Size 0.400 Acres
Acres 0.4
Lot Dimensions 90 x 194
Property Sub-Type Single Family Residence
Property Description
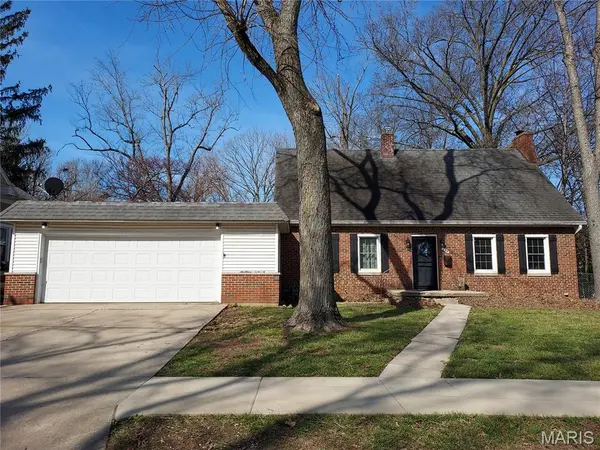
The only thing better than the huge bedrooms and original wood floors in this charming 3 bed, 3 bath home is the fully fenced backyard and big old shade trees. This house is full of character and space! Large living areas are complimented by ample closets, a two car attached garage, AND a 24 x 14 storage room in the basement. Speaking of the basement...the space is only partially finished but has potential for use as a rec room or home office and currently features a large mudroom with laundry facilities and a shower/dog wash area.
The main level welcomes you with a spacious living room centered around a cozy gas fireplace—perfect for relaxing evenings. At the rear of the house the breakfast nook offers peaceful views of the backyard and the forest beyond. The thoughtfully designed layout also includes a separate dining area, a well-appointed kitchen with abundant cabinet space, and a primary suite complete with a walk-in closet and full bath. Upstairs, you'll find two additional bedrooms and another full bathroom, providing comfortable space for family or guests.
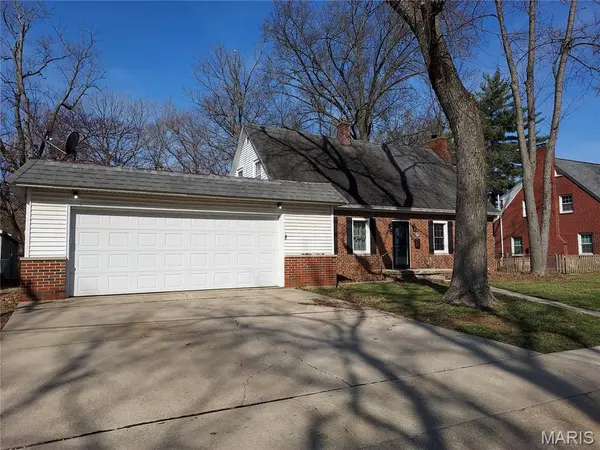
This brick charmer with the big backyard and convenient location won't last long! Make your appointment to see it with a trusted agent today! Showings begin on Monday March 30.
Location
State IL
County Bond
Rooms
Basement Block, Exterior Entry, Partially Finished
Main Level Bedrooms 1
Interior
Heating Forced Air, Natural Gas
Cooling Central Air
Fireplaces Number 2
Fireplaces Type Gas, Living Room
Fireplace Y
Appliance Stainless Steel Appliance(s), Dishwasher, Microwave, Oven, Refrigerator
Exterior
Parking Features true
Garage Spaces 2.0
Fence Back Yard, Chain Link
View Y/N No
Building
Lot Description Adjoins Wooded Area
Story 1.5
Sewer Public Sewer
Water Public
Level or Stories One and One Half
Structure Type Brick,Vinyl Siding
Schools
Elementary Schools Bond Dist 2
Middle Schools Bond Dist 2
High Schools Greenville
School District Bond Dist 2
Others
Acceptable Financing Cash, Conventional, FHA, USDA, VA Loan
Listing Terms Cash, Conventional, FHA, USDA, VA Loan
Special Listing Condition Standard
Read Less Info
Want to know what your home might be worth? Contact us for a FREE valuation!

Our team is ready to help you sell your home for the highest possible price ASAP
Bought with Crystal Grove
Nearby Locations
GET MORE INFORMATION