

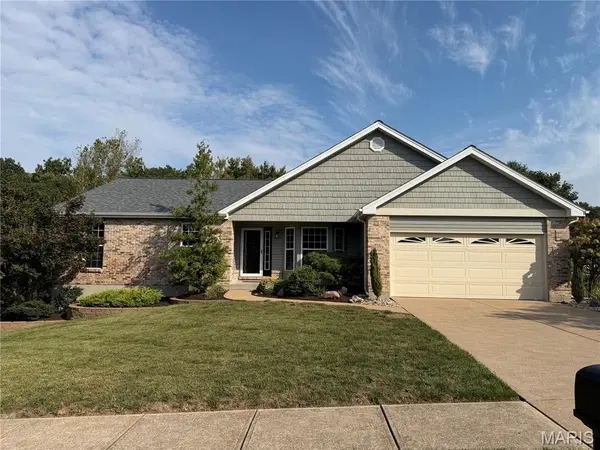

Open House
Thu Oct 01, 4:00pm - 6:00pm
UPDATED:
Key Details
Property Type Single Family Home
Sub Type Single Family Residence
Listing Status Coming Soon
Purchase Type For Sale
Square Footage 2,895 sqft
Price per Sqft $138
Subdivision Oakstowne Hills One
MLS Listing ID 26062994
Style Ranch
Bedrooms 4
Full Baths 3
HOA Fees $100/ann
Year Built 1992
Annual Tax Amount $4,078
Lot Size 10,890 Sqft
Acres 0.25
Property Sub-Type Single Family Residence
Property Description
The primary suite features a walk-in closet and private bath with a separate tub and shower. The main level has been refreshed with new LVP flooring throughout the living areas, new carpeting in the bedrooms, and fresh paint throughout.
The partially finished walk-out lower level provides even more living space, including a fourth bedroom with an egress window, walk-in closet, new LVP flooring and fresh paint. A full bathroom adds convenience, while a cedar closet and generous unfinished areas provide plenty of additional storage. New roof, siding and gutters 2026!
With fresh updates, flexible living space and a convenient Oakville location, this home is ready for its next owner!
Location
State MO
County St. Louis
Area 332 - Oakville
Rooms
Basement Egress Window, Partially Finished, Walk-Out Access
Main Level Bedrooms 3
Interior
Interior Features Breakfast Room, Cedar Closet(s), Ceiling Fan(s), Eat-in Kitchen, Open Floorplan, Pantry, Separate Dining, Vaulted Ceiling(s), Walk-In Closet(s)
Heating Forced Air
Cooling Central Air
Flooring Carpet, Luxury Vinyl
Fireplaces Number 1
Fireplaces Type Gas, Great Room
Fireplace Y
Laundry Main Level
Exterior
Parking Features true
Garage Spaces 2.0
Utilities Available Cable Available
Amenities Available None
View Y/N No
Roof Type Architectural Shingle
Building
Lot Description Back Yard
Story 1
Sewer Public Sewer
Water Public
Level or Stories One
Structure Type Brick,Vinyl Siding
Schools
Elementary Schools Rogers Elem.
Middle Schools Oakville Middle
High Schools Oakville Sr. High
School District Mehlville R-Ix
Others
HOA Fee Include None
Ownership Private
Acceptable Financing Cash, Conventional, FHA, VA Loan
Listing Terms Cash, Conventional, FHA, VA Loan
Special Listing Condition Standard
Nearby Locations
GET MORE INFORMATION