



Open House
Sun Oct 04, 1:00pm - 3:00pm
UPDATED:
Key Details
Property Type Single Family Home
Sub Type Single Family Residence
Listing Status Coming Soon
Purchase Type For Sale
Square Footage 2,104 sqft
Price per Sqft $197
Subdivision Cherrywood Parc #2
MLS Listing ID 26061799
Style Traditional
Bedrooms 4
Full Baths 3
Half Baths 1
HOA Fees $75/ann
Year Built 1997
Annual Tax Amount $4,327
Lot Size 10,018 Sqft
Acres 0.23
Property Sub-Type Single Family Residence
Property Description
Step inside to beautiful engineered hardwood flooring and recessed lighting throughout the main living areas. The open-concept design allows the living room and family room to flow seamlessly into the breakfast room and updated kitchen, creating a spacious yet comfortable setting for everyday living and entertaining. The kitchen features granite countertops, stainless steel appliances, abundant cabinetry, a large center island with gas range, and generous workspace. A wood-burning fireplace adds warmth and character to the main living area.
Upstairs, the spacious primary suite offers a relaxing retreat with a walk-in closet and beautifully remodeled primary bath featuring a freestanding soaking tub, separate tiled shower and adult size vanity. Three additional bedrooms provide plenty of room for family, guests or a home office.
The finished lower level offers even more living and entertaining space with new carpeting, a wet bar, full bath, custom shelving, spacious recreation area and plenty of storage. Whether used for movie nights, game days, entertaining or overnight guests, this level gives you wonderful flexibility.
And then there's the backyard—truly one of the highlights of this home! The impressive outdoor living space features an expansive multi-level deck, covered gazebo, above-ground pool, outdoor shower, dedicated sand play area and additional fenced green space. From summer afternoons by the pool to dinner under the gazebo and evenings relaxing on the deck, this backyard was designed to be enjoyed.
The oversized 2-car garage with approximately 4 additional feet of space offers even more functionality with built-in shelving and a heater, plus plenty of room for tools, lawn equipment and additional storage. The garage refrigerator stays with the home, and the extra-large driveway provides plenty of additional parking.
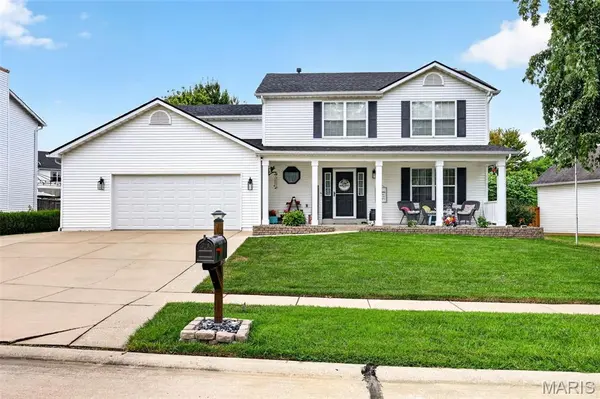
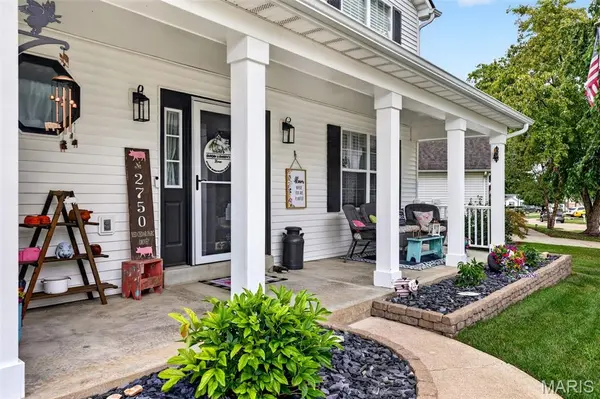
From the professionally landscaped exterior and inviting front porch to the beautifully updated interior and incredible backyard, this home has been thoughtfully cared for from top to bottom. The photos will get your attention, but this is one you truly need to experience in person!
Location
State MO
County St. Charles
Area 409 - Fort Zumwalt South
Rooms
Basement Bathroom, Finished, Storage Space, Sump Pump
Interior
Interior Features Bar, Bookcases, Breakfast Bar, Breakfast Room, Ceiling Fan(s), Custom Cabinetry, Dining/Living Room Combo, Eat-in Kitchen, Granite Counters, High Speed Internet, Kitchen Island, Kitchen/Dining Room Combo, Lever Faucets, Open Floorplan, Pantry, Recessed Lighting, Soaking Tub, Storage, Vaulted Ceiling(s), Walk-In Closet(s)
Heating Forced Air
Cooling Ceiling Fan(s), Central Air
Flooring Hardwood, Wood
Fireplaces Number 1
Fireplaces Type Wood Burning
Fireplace Y
Appliance Stainless Steel Appliance(s), Dishwasher, Disposal, Microwave, Gas Range, Free-Standing Refrigerator
Exterior
Exterior Feature Other, Outdoor Shower, Playground, Private Yard
Parking Features true
Garage Spaces 2.0
Fence Fenced, Full, Privacy, Wood
Pool Above Ground
Utilities Available Cable Connected, Electricity Connected, Natural Gas Connected, Sewer Connected, Water Connected
Amenities Available Outside Management
View Y/N No
Roof Type Architectural Shingle
Private Pool true
Building
Lot Description Back Yard, Landscaped, Level
Story 2
Sewer Public Sewer
Water Public
Level or Stories Two
Structure Type Vinyl Siding
Schools
Elementary Schools Emge Elem.
Middle Schools Ft. Zumwalt South Middle
High Schools Ft. Zumwalt South High
School District Ft. Zumwalt R-Ii
Others
HOA Fee Include Maintenance Grounds,Common Area Maintenance
Ownership Private
Acceptable Financing Cash, Conventional, FHA, VA Loan
Listing Terms Cash, Conventional, FHA, VA Loan
Special Listing Condition Standard
Nearby Locations
GET MORE INFORMATION