
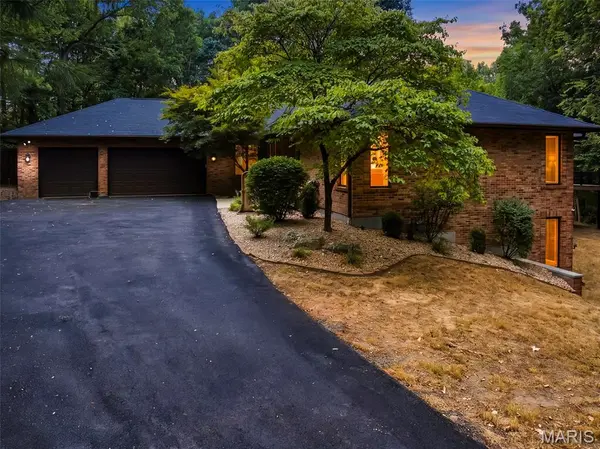
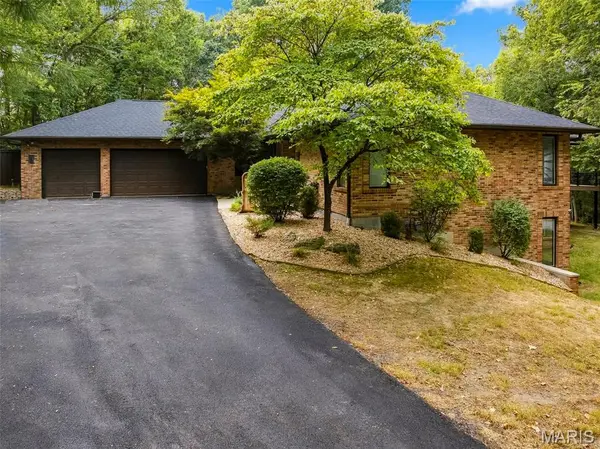
324 Druscilla LN, Waterloo, IL 62298
REQUEST A TOUR If you would like to see this home without being there in person, select the "Virtual Tour" option and your agent will contact you to discuss available opportunities.
In-PersonVirtual Tour
$925,000
Est. payment /mo
6 Beds
5 Baths
5,900 SqFt

Open House

Sun Sep 20, 1:00pm - 3:00pm

UPDATED:

Key Details

Property Type Single Family Home

Sub Type Single Family Residence

Listing Status Coming Soon

Purchase Type For Sale

Square Footage 5,900 sqft

Price per Sqft $156

Subdivision Sterritts Run 1St Add

MLS Listing ID 26059689

Style Atrium

Bedrooms 6

Full Baths 4

Half Baths 1

HOA Fees $400/ann

Year Built 1998

Annual Tax Amount $12,944

Lot Size 1.320 Acres

Acres 1.3203

Property Sub-Type Single Family Residence

Property Description

Exceptional finishes and thoughtful design define this stunning 5,900-square-foot retreat on 1.3 private, wooded acres in Waterloo's prestigious Sterritts Run Subdivision. Completely remodeled top to bottom, this 6-bedroom, 5-bath home offers refined living inside and resort-style entertaining outside. New LVP and ceramic tile flow throughout, and the redesigned kitchen showcases painted cabinetry, quartz countertops, a tile backsplash, and black stainless appliances. The primary suite is a true escape, featuring two walk-in closets, a brand-new spa bath with a jetted tub, tile walk-in shower, double vanity, and private deck access. The walkout lower level adds two more bedrooms, a full bath, wet bar, rec room, and office, ideal for multigenerational living or entertaining. Enjoy dual HVAC, a whole-home water softener, main-floor laundry, and a newer roof. Outside, unwind by the 24x18 inground pool, fully updated with a new pump, filter, and retractable cover, plus a cleaning robot included. A 3-car attached garage completes this exceptional Waterloo estate. Too many updates and unique features to mention. You have to come see it for yourself!

Location

State IL

County Monroe

Rooms

Basement 9 ft + Pour, Full, Walk-Out Access

Main Level Bedrooms 4

Interior

Interior Features Bar, Beamed Ceilings, Breakfast Room, Pantry, Separate Dining, Walk-In Closet(s)

Heating Forced Air

Cooling Central Air

Fireplaces Number 2

Fireplaces Type Basement, Living Room

Fireplace Y

Appliance Dishwasher, Microwave, Gas Range, Refrigerator

Laundry Laundry Room, Main Level

Exterior

Parking Features true

Garage Spaces 3.0

Fence Vinyl, Wood

Pool In Ground, Outdoor Pool, Solar Cover

Utilities Available Electricity Connected, Sewer Connected, Water Connected

Amenities Available None

View Y/N No

Roof Type Shingle

Building

Lot Description Wooded

Story 1

Sewer Public Sewer

Water Public

Level or Stories One

Structure Type Brick Veneer

Schools

Elementary Schools Waterloo Dist 5

Middle Schools Waterloo Dist 5

High Schools Waterloo

School District Waterloo Dist 5

Others

HOA Fee Include Common Area Maintenance

Ownership Private

Acceptable Financing Cash, Conventional, FHA, VA Loan

Listing Terms Cash, Conventional, FHA, VA Loan

Special Listing Condition Standard

Virtual Tour https://listings.aaronkranzphotography.com/sites/eojpbqpj/unbranded


Read Less Info
Listed by Stacey Lacroix • Strano & Associates

Nearby Locations

GET MORE INFORMATION

Ariel Bell

Ariel Bell

+1(636) 226-5675

Agent License ID: 2020032082

Agent License ID: 2020032082

Name

Name

Phone*

Phone

Message