



Open House
Sun Sep 20, 12:00pm - 1:30pm
UPDATED:
Key Details
Property Type Single Family Home
Sub Type Single Family Residence
Listing Status Coming Soon
Purchase Type For Sale
Square Footage 2,385 sqft
Price per Sqft $79
Subdivision Aljets & Kutters
MLS Listing ID 26059107
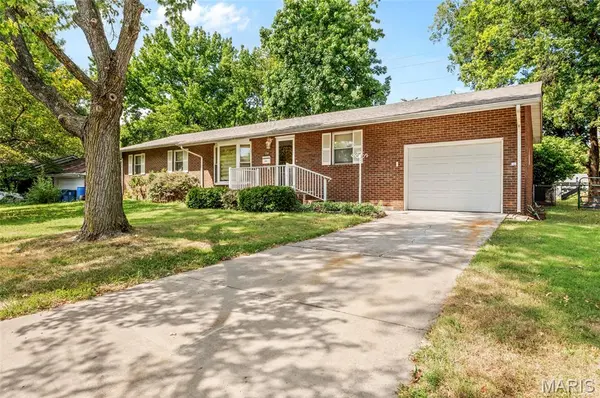
Style Ranch
Bedrooms 3
Full Baths 2
Year Built 1971
Annual Tax Amount $1,878
Lot Size 8,712 Sqft
Acres 0.2
Lot Dimensions 75 X 120
Property Sub-Type Single Family Residence
Property Description
Inside, the large open kitchen creates a natural gathering place, while the fully finished basement provides an entire additional level of living space—perfect for a family room, entertaining, home office, a little bit of everything. Outside, the fully fenced backyard offers plenty of room for cookouts and evenings at home.
Several big-ticket updates have already been taken care of, including a new roof and skylight in 2026 and a new water heater in 2025.
With solid brick construction, generous living space, a finished basement, and a fully fenced backyard, there's so much to love about 714 W Sherman. Bring your ideas, add your personal touches, and make this one your own. Home is being sold as-is.
Location
State IL
County Madison
Rooms
Basement Full
Main Level Bedrooms 3
Interior
Interior Features Crown Molding, Custom Cabinetry, High Speed Internet, Kitchen Island, Tub
Heating Forced Air
Cooling Central Air
Flooring Carpet, Ceramic Tile
Fireplace N
Appliance Dishwasher, Refrigerator
Laundry In Basement, Lower Level
Exterior
Exterior Feature Rain Gutters
Parking Features true
Garage Spaces 1.0
Fence Back Yard, Fenced, Full
Utilities Available Cable Available
View Y/N Yes
View Neighborhood
Roof Type Architectural Shingle
Private Pool false
Building
Lot Description Back Yard, Front Yard, Some Trees
Story 1
Sewer Public Sewer
Water Public
Level or Stories One
Structure Type Brick Veneer
Schools
Elementary Schools Bethalto Dist 8
Middle Schools Bethalto Dist 8
High Schools Bethalto
School District Bethalto Dist 8
Others
Ownership Private
Acceptable Financing Cash, Conventional
Listing Terms Cash, Conventional
Special Listing Condition Listing As Is
Nearby Locations
GET MORE INFORMATION