



Open House
Sun Sep 13, 11:00am - 2:00pm
UPDATED:
Key Details
Property Type Single Family Home
Sub Type Single Family Residence
Listing Status Coming Soon
Purchase Type For Sale
Square Footage 3,940 sqft
Price per Sqft $190
Subdivision Old Kinderhook Plt 1
MLS Listing ID 26057604
Style Contemporary
Bedrooms 4
Full Baths 3
Half Baths 1
HOA Fees $560/qua
Year Built 2005
Annual Tax Amount $3,147
Lot Size 0.739 Acres
Acres 0.739
Lot Dimensions 149x196x138x67x201
Property Sub-Type Single Family Residence
Property Description
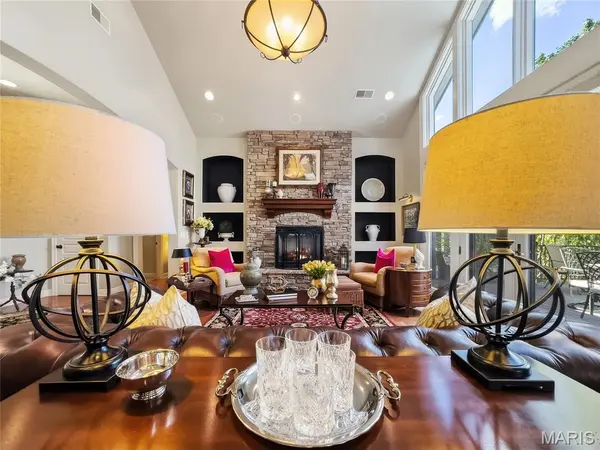
Step inside to soaring ceilings, a striking stone fireplace, and a wall of windows that fills the main living area with natural light. French doors open to the wraparound deck, recently upgraded with composite decking, creating an effortless connection between indoor and outdoor living. The kitchen is equally impressive with abundant custom Mission-style cabinetry, granite countertops, gas cooktop, walk-in pantry, plus a spacious laundry room and dedicated coffee bar.
The main level was designed to live comfortably, offering a generous en suite guest bedroom along with private primary quarters featuring dual vanities, a walk-in closet, and direct access to the deck.
Downstairs, the home shifts effortlessly into entertainment mode. A second living area, large wet bar, and multiple flexible spaces provide room for game tables, fitness equipment, movie nights, or gathering with friends and family. Two oversized bedrooms each feature walk-in closets and share a Jack-and-Jill bath, while two large storage and utility rooms provide the kind of space rarely found in a home like this.
Walk out to a peaceful lower-level sitting area anchored by a recently completed outdoor stone fireplace—a cozy, secluded spot that may quickly become your favorite place to unwind.
Recent improvements include a new roof and gutter guards in 2023, one new HVAC system in 2025, composite decking, extensive exterior stonework, irrigation, and more. An integrated whole-home sound system adds another layer to the entertaining experience, and the included gas-powered Yamaha golf cart makes enjoying the Old Kinderhook lifestyle even easier.
With championship Tom Weiskopf-designed golf, resort amenities, dining, pools, fitness, racquet sports, lake access, and year-round activities all within the gated community, this is more than a beautiful home—it's an opportunity to live the Old Kinderhook lifestyle every day.
Location
State MO
County Camden
Area 836 - Camdenton
Rooms
Basement Concrete, Finished, Full, Storage Space, Walk-Out Access
Main Level Bedrooms 2
Interior
Heating Heat Pump, Zoned
Cooling Ceiling Fan(s), Central Air, Zoned
Fireplaces Number 2
Fireplaces Type Propane
Fireplace Y
Appliance Propane Cooktop, Dishwasher, Disposal, Dryer, Microwave, Built-In Electric Oven, Refrigerator, Washer, Water Heater, Water Softener
Exterior
Parking Features true
Garage Spaces 2.0
Utilities Available Electricity Connected, Propane Owned, Sewer Connected, Underground Utilities, Water Connected
Amenities Available Association Management, Clubhouse, Common Ground, Game Court Exterior, Gated, Golf Course, Pickleball Court(s), Playground, Pool, Tennis Court(s)
View Y/N No
Building
Lot Description Corner Lot, Near Golf Course, Secluded, Sprinklers In Front, Sprinklers In Rear, Wooded
Story 2
Sewer Public Sewer
Water Community
Level or Stories Two
Structure Type Stone,Stucco
Schools
Elementary Schools Dogwood Elem.
Middle Schools Camdenton Middle
High Schools Camdenton High
School District Camdenton R-Iii
Others
HOA Fee Include Maintenance Grounds,Maintenance Parking/Roads,Pool,Recreational Facilities,Security,Sewer,Trash
Acceptable Financing 1031 Exchange, Cash, Conventional, FHA, VA Loan
Listing Terms 1031 Exchange, Cash, Conventional, FHA, VA Loan
Special Listing Condition Standard
Nearby Locations
GET MORE INFORMATION