



Open House
Sat Sep 12, 12:00pm - 3:00pm
UPDATED:
Key Details
Property Type Single Family Home
Sub Type Single Family Residence
Listing Status Coming Soon
Purchase Type For Sale
Square Footage 1,714 sqft
Price per Sqft $166
Subdivision High Sierra 01
MLS Listing ID 26054392
Style Ranch
Bedrooms 3
Full Baths 2
HOA Fees $200/ann
Year Built 1996
Annual Tax Amount $1,569
Lot Size 7,840 Sqft
Acres 0.18
Lot Dimensions IRR
Property Sub-Type Single Family Residence
Property Description
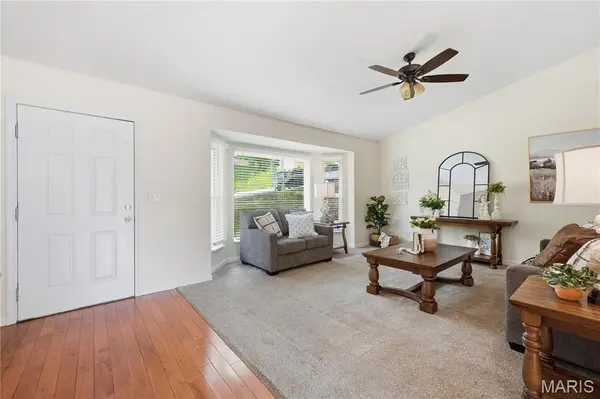
Inside, the bright and inviting main level features a spacious living room with a vaulted ceiling and large picture window, plus an eat-in kitchen with granite countertops, stainless steel appliances, ample cabinetry, and easy access to the deck and backyard. All three bedrooms are located on the main level, including a primary suite with its own full bath.
The finished lower level adds valuable additional living space with a spacious family/rec room centered around a cozy gas fireplace, plus additional flex space ideal for a home office, workout area, playroom, hobby space, or overnight guests. Plenty of additional storage helps keep everything organized.
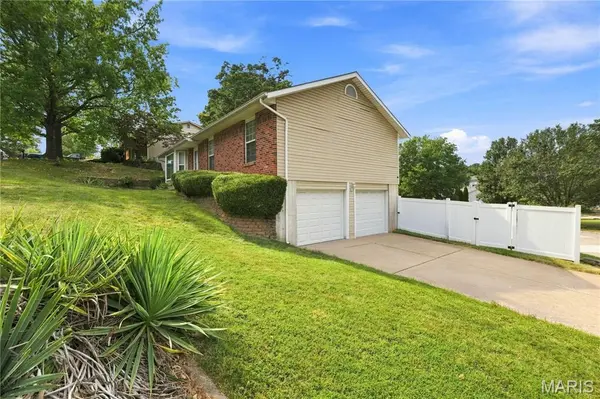
The oversized 2-car garage adds everyday convenience and features built-in wood shelving for even more storage. With convenient access to I-55, shopping, dining, and everyday amenities, this Arnold home combines comfortable indoor living, flexible finished space, and an outdoor retreat ready to enjoy!
Location
State MO
County Jefferson
Area 391 - Fox C-6
Rooms
Basement 8 ft + Pour, Crawl Space, Finished, Radon Mitigation, Sleeping Area, Storage Space
Main Level Bedrooms 3
Interior
Interior Features Ceiling Fan(s), Eat-in Kitchen, Granite Counters, Recessed Lighting, Shower, Storage, Tub, Vaulted Ceiling(s)
Heating Natural Gas
Cooling Ceiling Fan(s), Central Air, Electric
Flooring Carpet, Hardwood, Tile
Fireplaces Number 1
Fireplaces Type Basement, Gas
Fireplace Y
Appliance Stainless Steel Appliance(s), Dishwasher, Dryer, Ice Maker, Microwave, Electric Range, Free-Standing Refrigerator, Washer, Water Heater, Gas Water Heater
Laundry In Basement, Electric Dryer Hookup, Laundry Closet, Washer Hookup
Exterior
Exterior Feature Private Yard
Parking Features true
Garage Spaces 2.0
Fence Back Yard, Fenced, Gate, Privacy, Vinyl
Utilities Available Cable Connected, Electricity Connected, Natural Gas Connected, Sewer Connected, Underground Utilities
Amenities Available None
View Y/N No
Roof Type Shingle
Private Pool false
Building
Lot Description Back Yard, Corner Lot, Front Yard, Gentle Sloping, Landscaped
Story 1
Sewer Public Sewer
Water Public
Level or Stories One
Structure Type Brick Veneer,Vinyl Siding
Schools
Elementary Schools Seckman Elem.
Middle Schools Seckman Middle
High Schools Seckman Sr. High
School District Fox C-6
Others
HOA Fee Include Maintenance Parking/Roads,Common Area Maintenance,Snow Removal
Ownership Private
Acceptable Financing Cash, Conventional, FHA, VA Loan
Listing Terms Cash, Conventional, FHA, VA Loan
Special Listing Condition Standard
Nearby Locations
GET MORE INFORMATION