




UPDATED:
Key Details
Property Type Single Family Home
Sub Type Single Family Residence
Listing Status Active
Purchase Type For Sale
Square Footage 876 sqft
Price per Sqft $285
Subdivision Feelths 01
MLS Listing ID 26051123
Style Raised Ranch
Bedrooms 2
Full Baths 1
Year Built 1953
Annual Tax Amount $1,037
Lot Size 0.385 Acres
Acres 0.385
Property Sub-Type Single Family Residence
Property Description
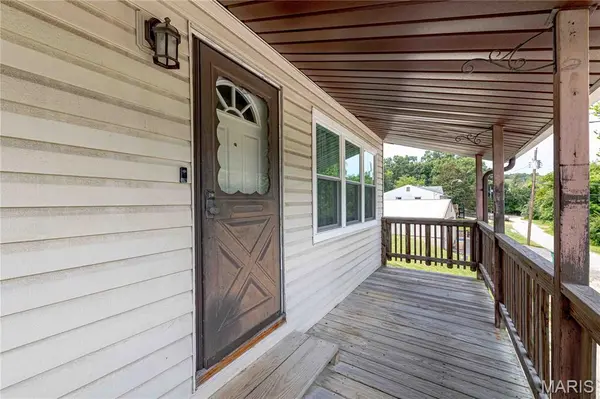
This could be the one you're looking for! NO HOA!! 2+Bed 1Bath ranch home with 2-car tuck under garage and a separate 30x40 ft. garage with electric & water sitting on 2 lots in a great location in FOX C-6 School Distict. Tax Record only shows Lot 2 Parcel # 02-6.0-14.0-3-002-018. Lot 3 Parcel # 02-6.0-14.0-3-002-019 is included in this sale. Home offers a BRAND NEW Septic System installed in Nov 2025, newer windows, siding, gutters, and garage door on home. There is a spare room with an egress window and cedar closet that could be used as a 3rd bedroom, or office. There is also an enclosed back porch that leads to the fenced back yard and backs to trees/woods. Refrigerator in kitchen along with an electric dryer, sink, 2nd fridge & water softener in unfinished basement is staying with home, all in working order "AS IS" and nice size extra storage room with shelves. Sellers are also leaving a Sound System & all window treatments. All this sitting on a private drive with two different ways to enter & exit is a plus! Home is being sold "AS IS"~SELLER WILL NOT DO ANY REPAIRS! Buyers are welcome to inspections at their own expense for informational purposes only. So many POSSIBILITIES/OPPORTUNITIES and lots to like about this unique property. Don't miss out, shedule your appointment to view now
Location
State MO
County Jefferson
Area 391 - Fox C-6
Rooms
Basement Concrete, Unfinished, Walk-Out Access
Main Level Bedrooms 2
Interior
Interior Features Cedar Closet(s), Ceiling Fan(s), Eat-in Kitchen, High Speed Internet, Shower, Sound System, Tub, Workshop/Hobby Area
Heating Forced Air, Heat Pump
Cooling Central Air
Flooring Carpet, Concrete, Vinyl
Fireplace N
Appliance Dryer, Ice Maker, Electric Oven, Electric Range, Free-Standing Electric Range, Refrigerator, Electric Water Heater
Laundry In Basement, Electric Dryer Hookup, Washer Hookup
Exterior
Parking Features true
Garage Spaces 2.0
Fence Back Yard, Chain Link, Fenced, Full, Privacy, Wood
Utilities Available Cable Available, Electricity Connected, Phone Available
View Y/N No
Roof Type Architectural Shingle
Private Pool false
Building
Lot Description Adjoins Wooded Area, Back Yard, Some Trees, Subdivided
Story 1
Sewer Septic Tank
Water Public
Level or Stories One
Structure Type Vinyl Siding
Schools
Elementary Schools Sherwood Elem.
Middle Schools Ridgewood Middle
High Schools Fox Sr. High
School District Fox C-6
Others
Ownership Private
Acceptable Financing Cash, Conventional
Listing Terms Cash, Conventional
Special Listing Condition Listing As Is
Nearby Locations
GET MORE INFORMATION