

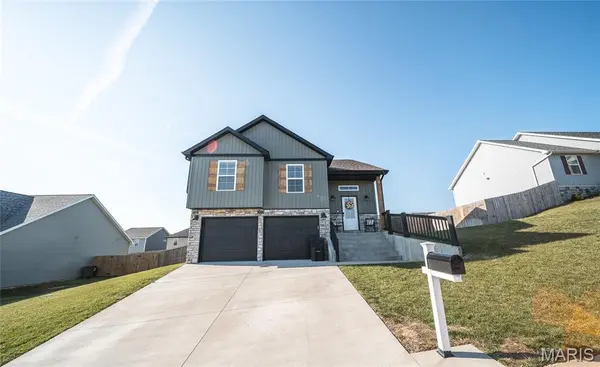


UPDATED:
Key Details
Sold Price $334,900
Property Type Single Family Home
Sub Type Single Family Residence
Listing Status Sold
Purchase Type For Sale
Square Footage 2,124 sqft
Price per Sqft $157
Subdivision Pinnacle Homes At The Summit
MLS Listing ID 26016684
Sold Date 07/13/26
Style Split Level
Bedrooms 4
Full Baths 3
Year Built 2022
Annual Tax Amount $1,611
Lot Size 9,147 Sqft
Acres 0.21
Lot Dimensions 8712
Property Sub-Type Single Family Residence
Property Description
Location
State MO
County Pulaski
Area 813 - Waynesville
Rooms
Basement 8 ft + Pour
Main Level Bedrooms 3
Interior
Interior Features Breakfast Bar, Cathedral Ceiling(s), Custom Cabinetry, Dining/Living Room Combo, Double Vanity, Eat-in Kitchen, Kitchen Island, Kitchen/Dining Room Combo, Open Floorplan, Shower, Vaulted Ceiling(s), Walk-In Closet(s)
Heating Electric, Heat Pump
Cooling Central Air, Electric, Heat Pump
Fireplace N
Appliance Stainless Steel Appliance(s), Dishwasher, Disposal, Microwave, Electric Oven, Electric Range, Refrigerator, Electric Water Heater
Exterior
Parking Features true
Garage Spaces 2.0
Fence Privacy
Utilities Available Cable Available, Electricity Connected, Phone Available
View Y/N No
Roof Type Architectural Shingle
Private Pool false
Building
Lot Description Landscaped
Builder Name Mark Rowden
Sewer Public Sewer
Water Public
Level or Stories Multi/Split
Structure Type Brick Veneer,Stone Veneer,Vinyl Siding
Schools
Elementary Schools Waynesville R-Vi
Middle Schools Waynesville Middle
High Schools Waynesville Sr. High
School District Waynesville R-Vi
Others
Ownership Private
Acceptable Financing Cash, Conventional, FHA, USDA
Listing Terms Cash, Conventional, FHA, USDA
Special Listing Condition Standard
Bought with Kevin Garner
Nearby Locations
GET MORE INFORMATION
